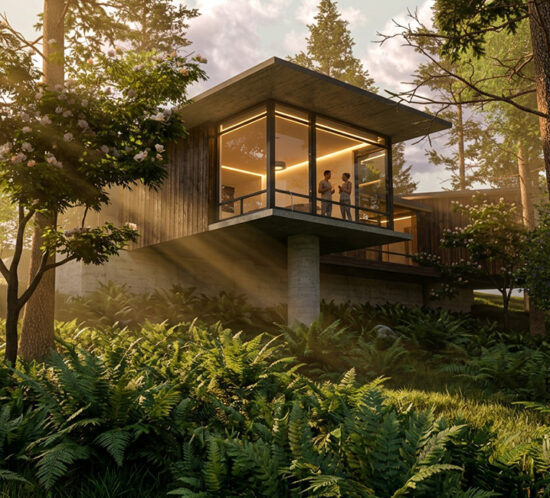
Project description coming.



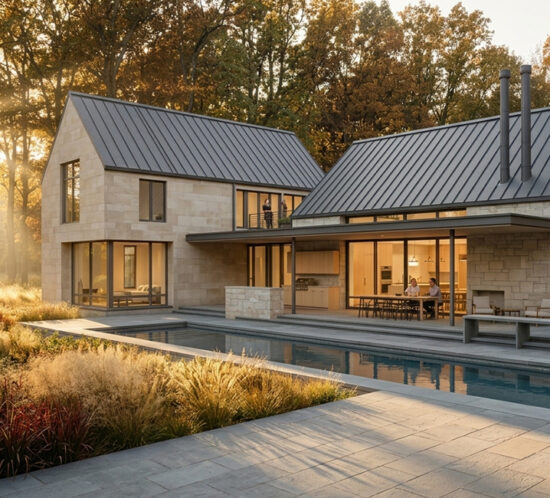
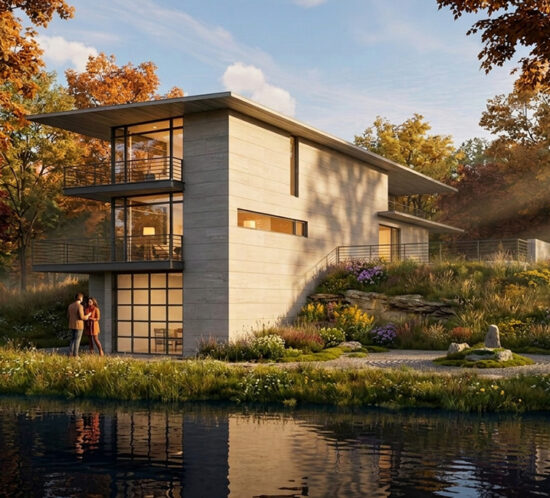
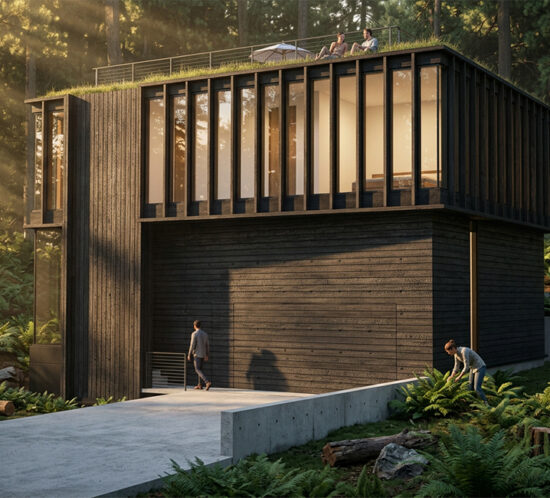
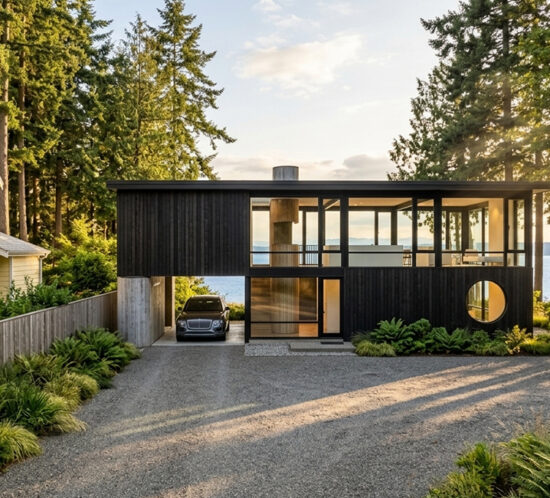
Referencing the work of Philip Johnson, the client requested their own miniature mid-century “skyscraper”. The plan is a simple extruded rectangular form. The primary living spaces and bedroom are located on the second level, elevating them to capture the scenic views and creating a strong connection between the interior and the site. Below, a covered carport is integrated into the footprint, providing sheltered parking while maintaining the light, open character of the structure.
The simple geometry, vertical material expression, extensive glass, and simple material palette allowing the landscape and views to remain the primary focus.The strong horizontality of the massing is contrasted by vertical siding, creating a subtle tension between the building’s elongated profile and the rhythm of its façade relating back to the mini skyscraper. The expansive glazing takes full advantage of views toward Point Monroe, while the privacy of the site and absence of neighboring views allow the small footprint to open directly to the surrounding landscape.
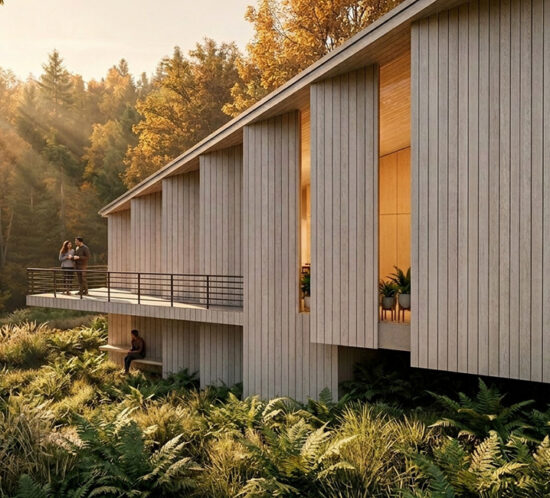
This sawtooth plan helps to orient the views away from neighbors and direct views to a greenway. This allows privacy yet maximizes light. The house plan is also angled to maximize sq ft within setbacks of a trapezoidal site. The property’s slope allows for a basement level with full length windows. A courtyard is formed at the front of the house creating a protected playspace but still remaining connected to the neighborhood.
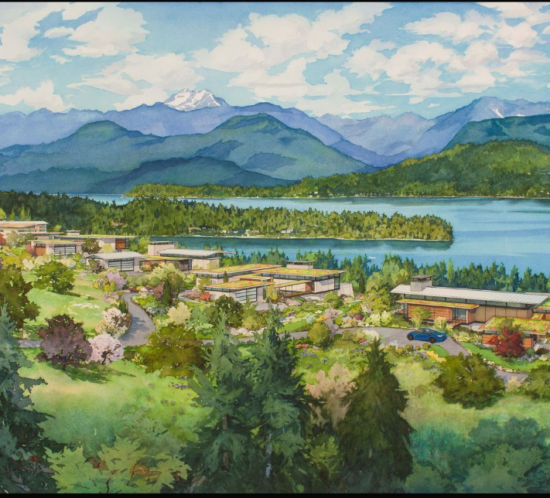
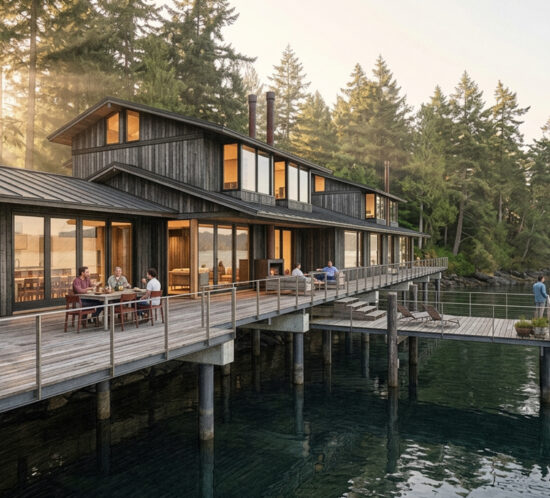
The Outlook in Seabeck takes in the majesty of the landscape and waters of Hood Canal. The neighborhood consists of 24 single family residences which respond to the evolving family dynamic and offer thought provoking, engaging and interesting environments. Each house, associated guest house and pool house maintain a private and individualized estate character which feeds a sense of place all on their own. The houses are designed around the views of Seabeck Bay, Hood Canal beyond and the Olympic Mountains. The houses are organized around the passive energy models of wood frame construction which make them some of the most efficient buildings in the State of Washington.