


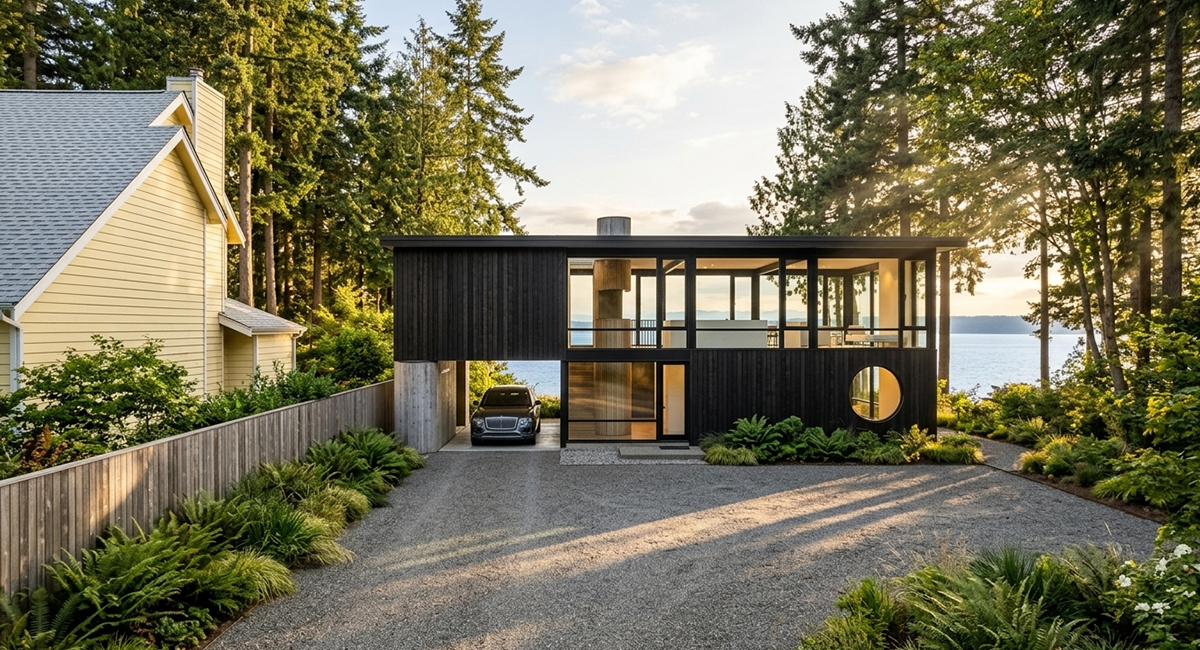
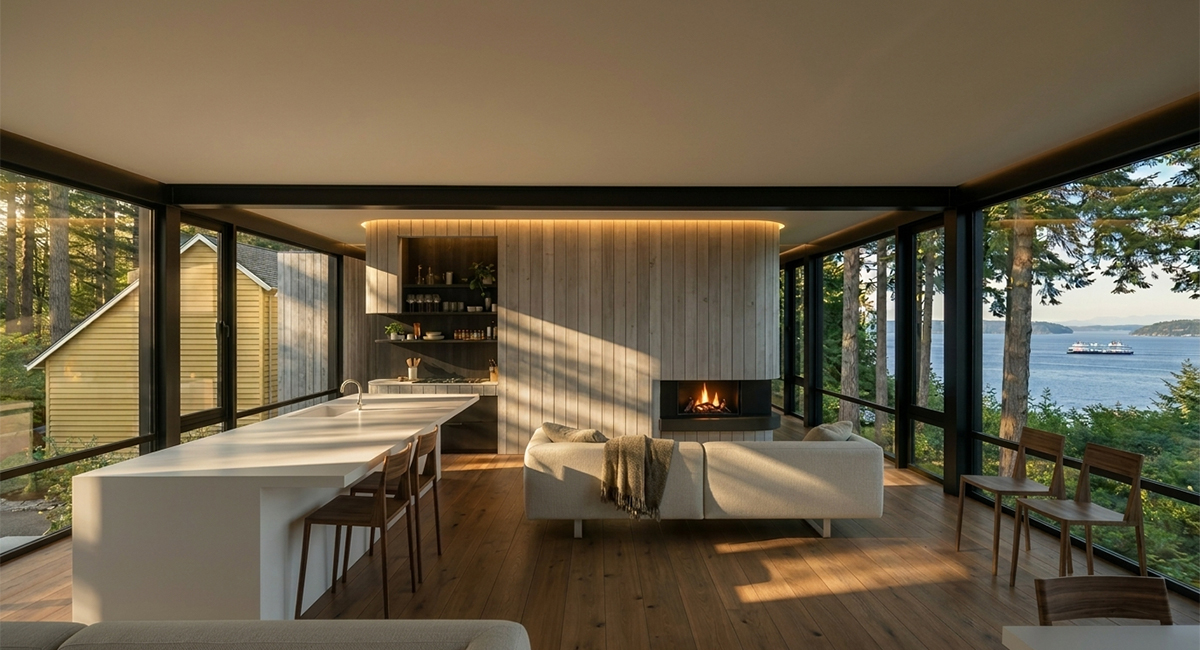
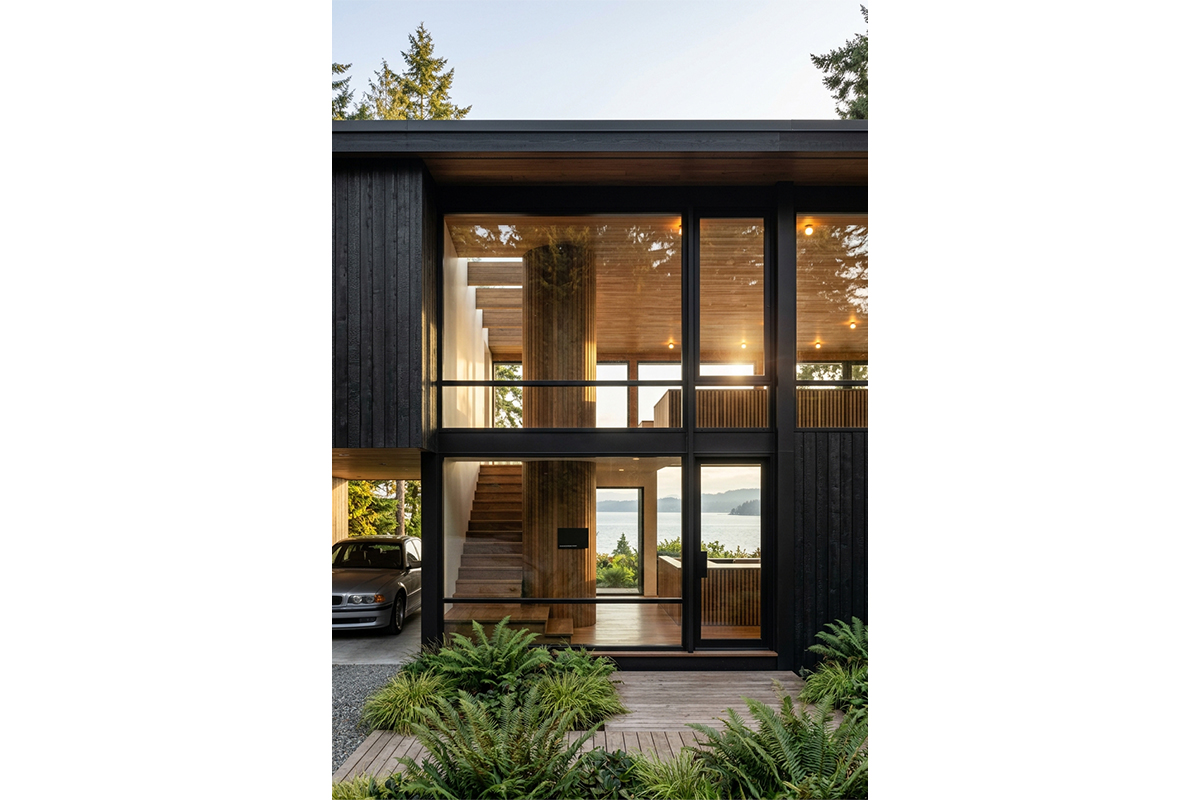
Referencing the work of Philip Johnson, the client requested their own miniature mid-century “skyscraper”. The plan is a simple extruded rectangular form. The primary living spaces and bedroom are located on the second level, elevating them to capture the scenic views and creating a strong connection between the interior and the site. Below, a covered carport is integrated into the footprint, providing sheltered parking while maintaining the light, open character of the structure.
The simple geometry, vertical material expression, extensive glass, and simple material palette allowing the landscape and views to remain the primary focus.The strong horizontality of the massing is contrasted by vertical siding, creating a subtle tension between the building’s elongated profile and the rhythm of its façade relating back to the mini skyscraper. The expansive glazing takes full advantage of views toward Point Monroe, while the privacy of the site and absence of neighboring views allow the small footprint to open directly to the surrounding landscape.