

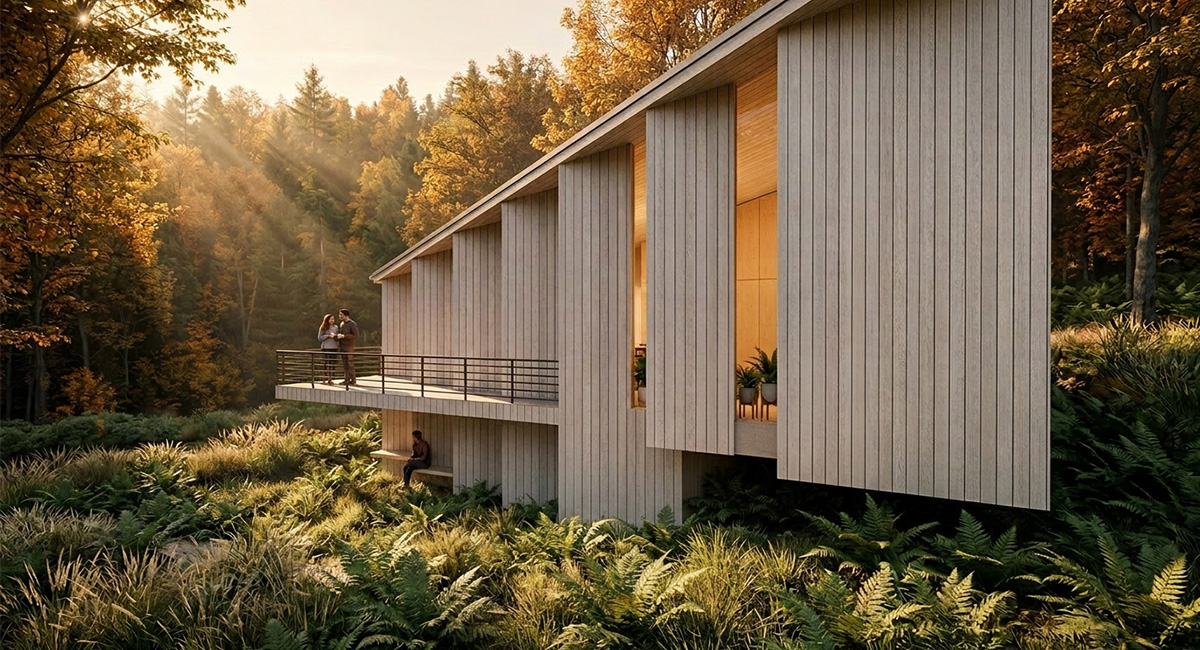
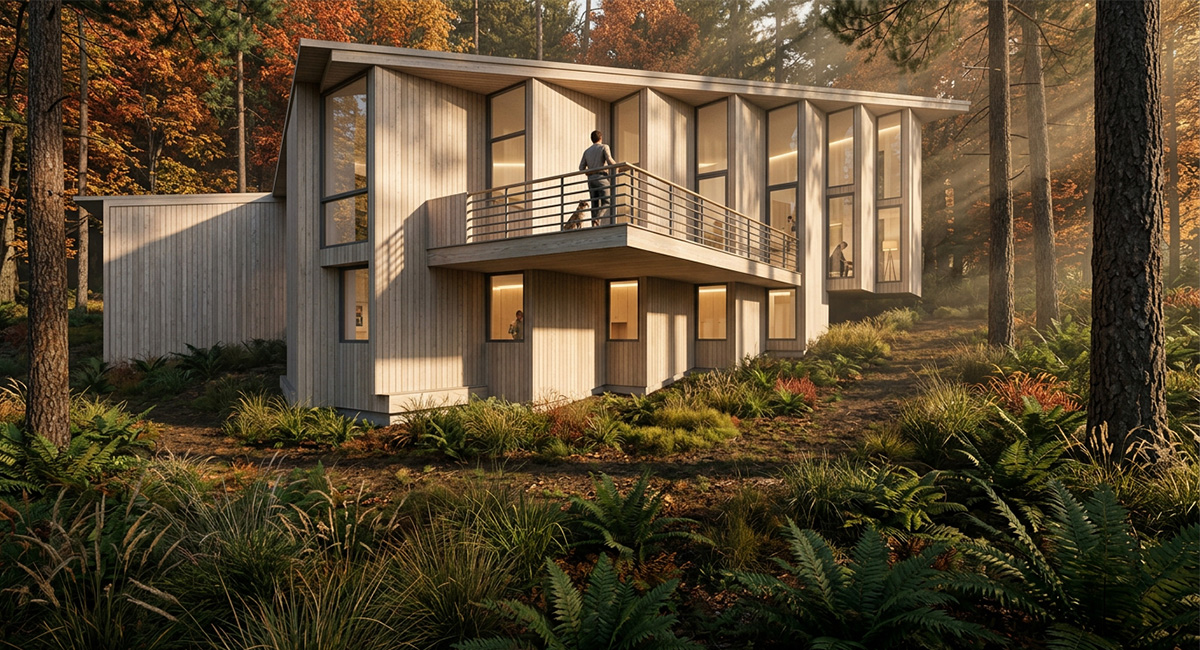
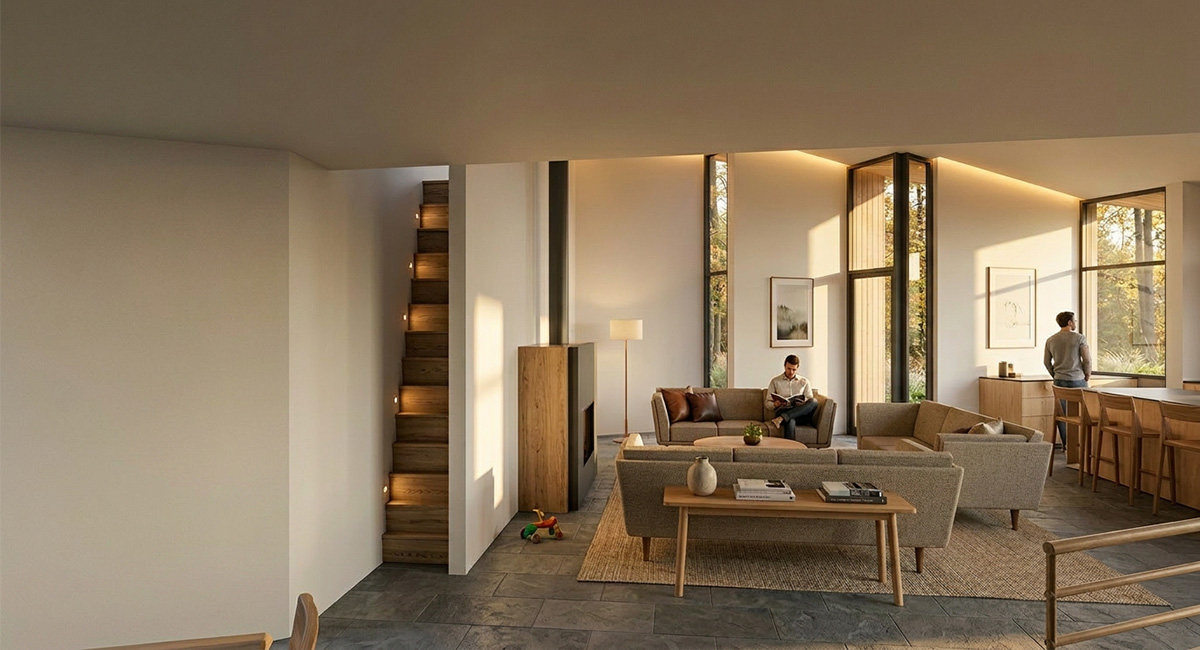
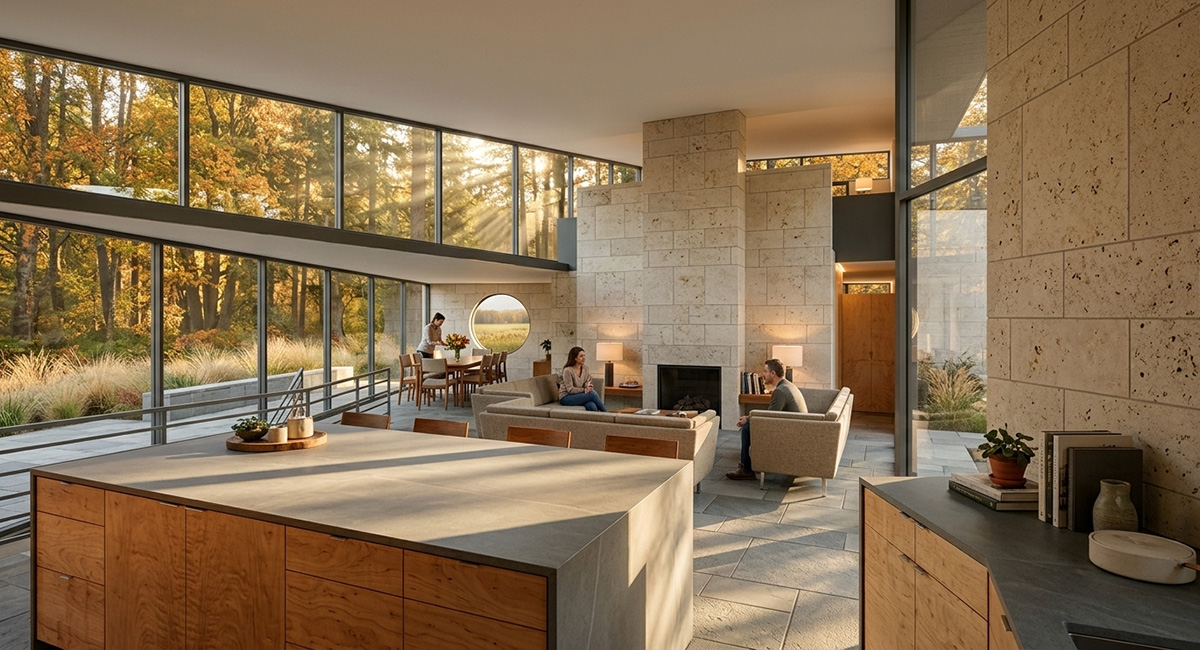
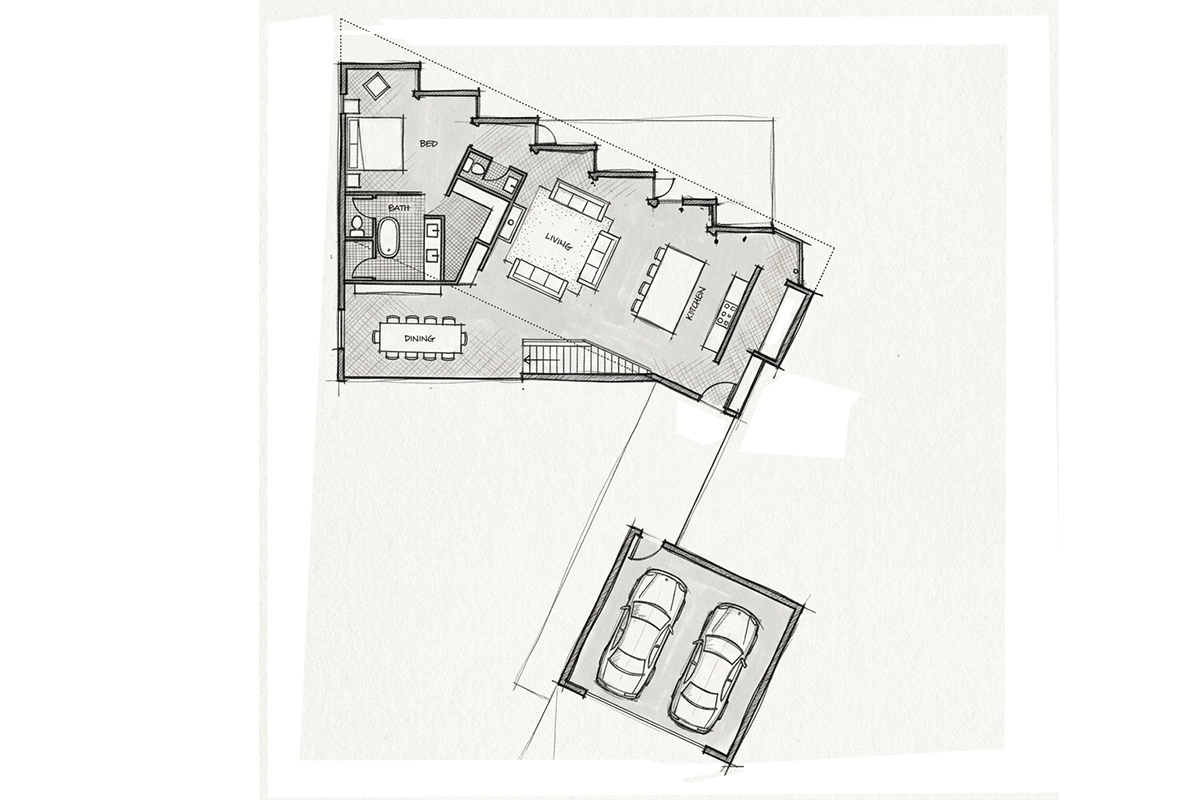
This sawtooth plan helps to orient the views away from neighbors and direct views to a greenway. This allows privacy yet maximizes light. The house plan is also angled to maximize sq ft within setbacks of a trapezoidal site. The property’s slope allows for a basement level with full length windows. A courtyard is formed at the front of the house creating a protected playspace but still remaining connected to the neighborhood.